
-ivywood-and-linden-renderings-suite_ivywood_3c_final.jpg)
Plan 3 Craftsman
-ivywood-and-linden-renderings-suite_ivywood_3a_final.jpg)
Plan 3 Spanish
-ivywood-and-linden-renderings-suite_ivywood_3b_final.jpg)
Plan 3 Cottage
Plan 3 Craftsman
Plan 3 Spanish
Ivywood
Plan 3
- Two-Story
- Approx. 3,283 Sq. Ft.
- 5 - 6 Bedrooms
- 3.5 - 4 Baths
- 4-Car Tandem Garage
- Flex Room
- Loft
- Covered Outdoor Room
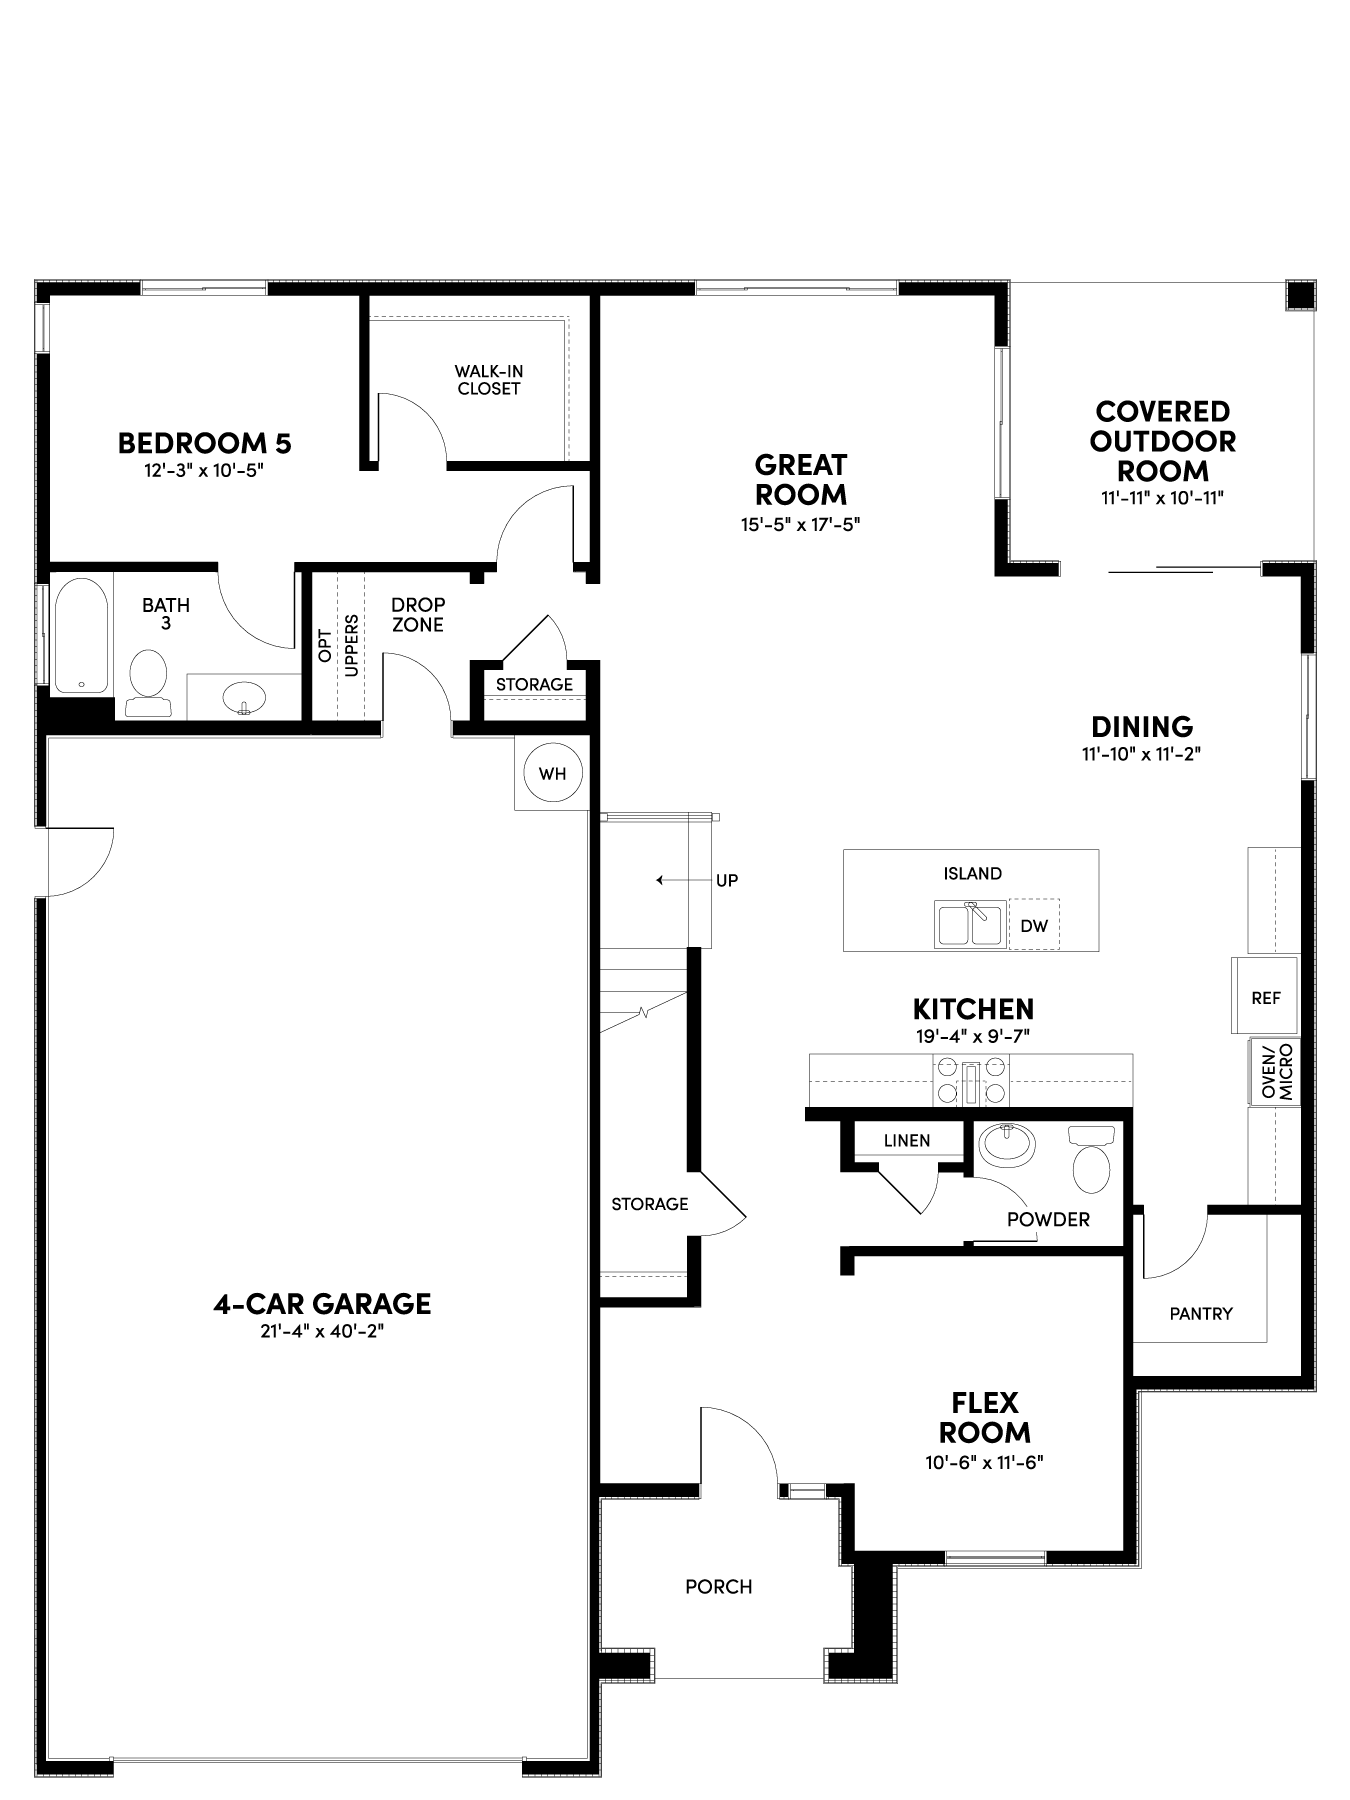
Main Floor
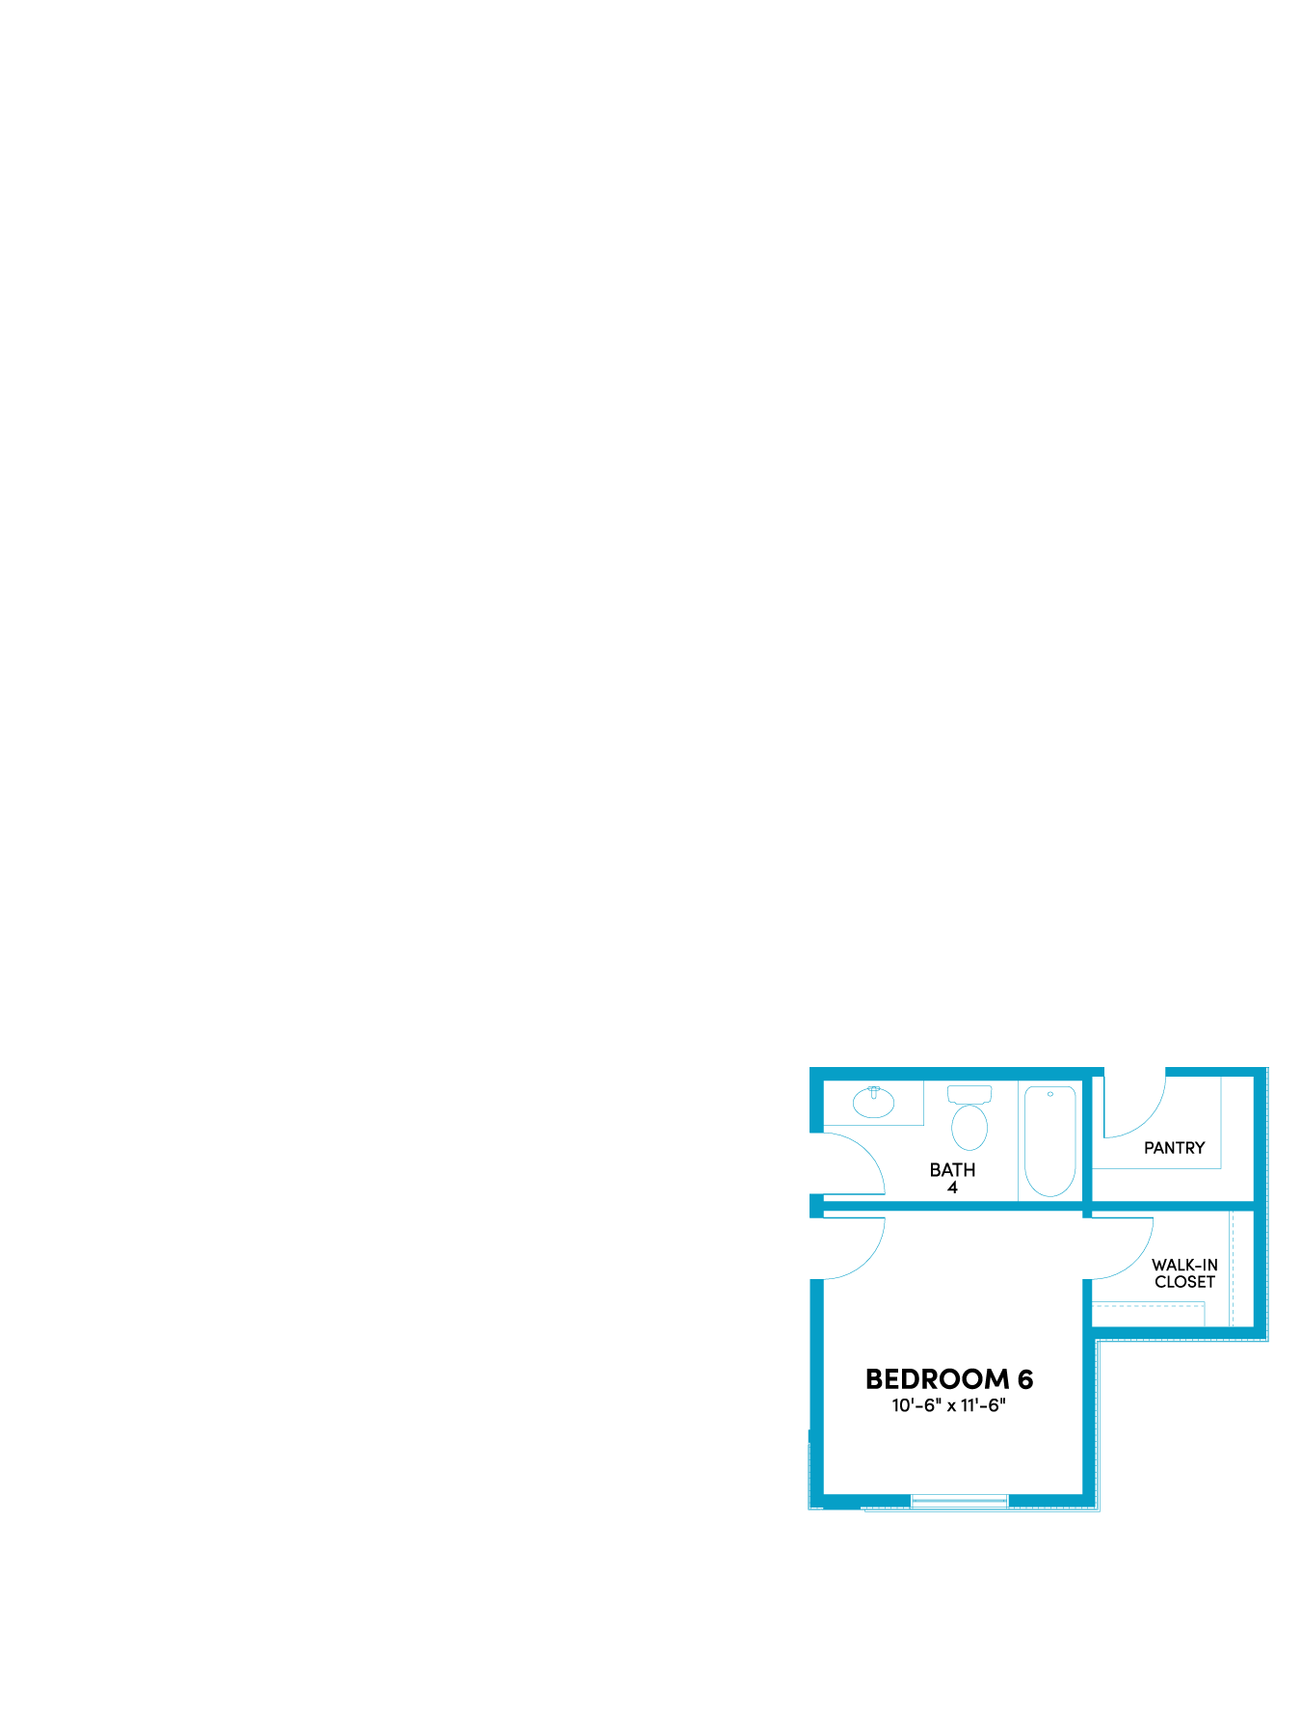

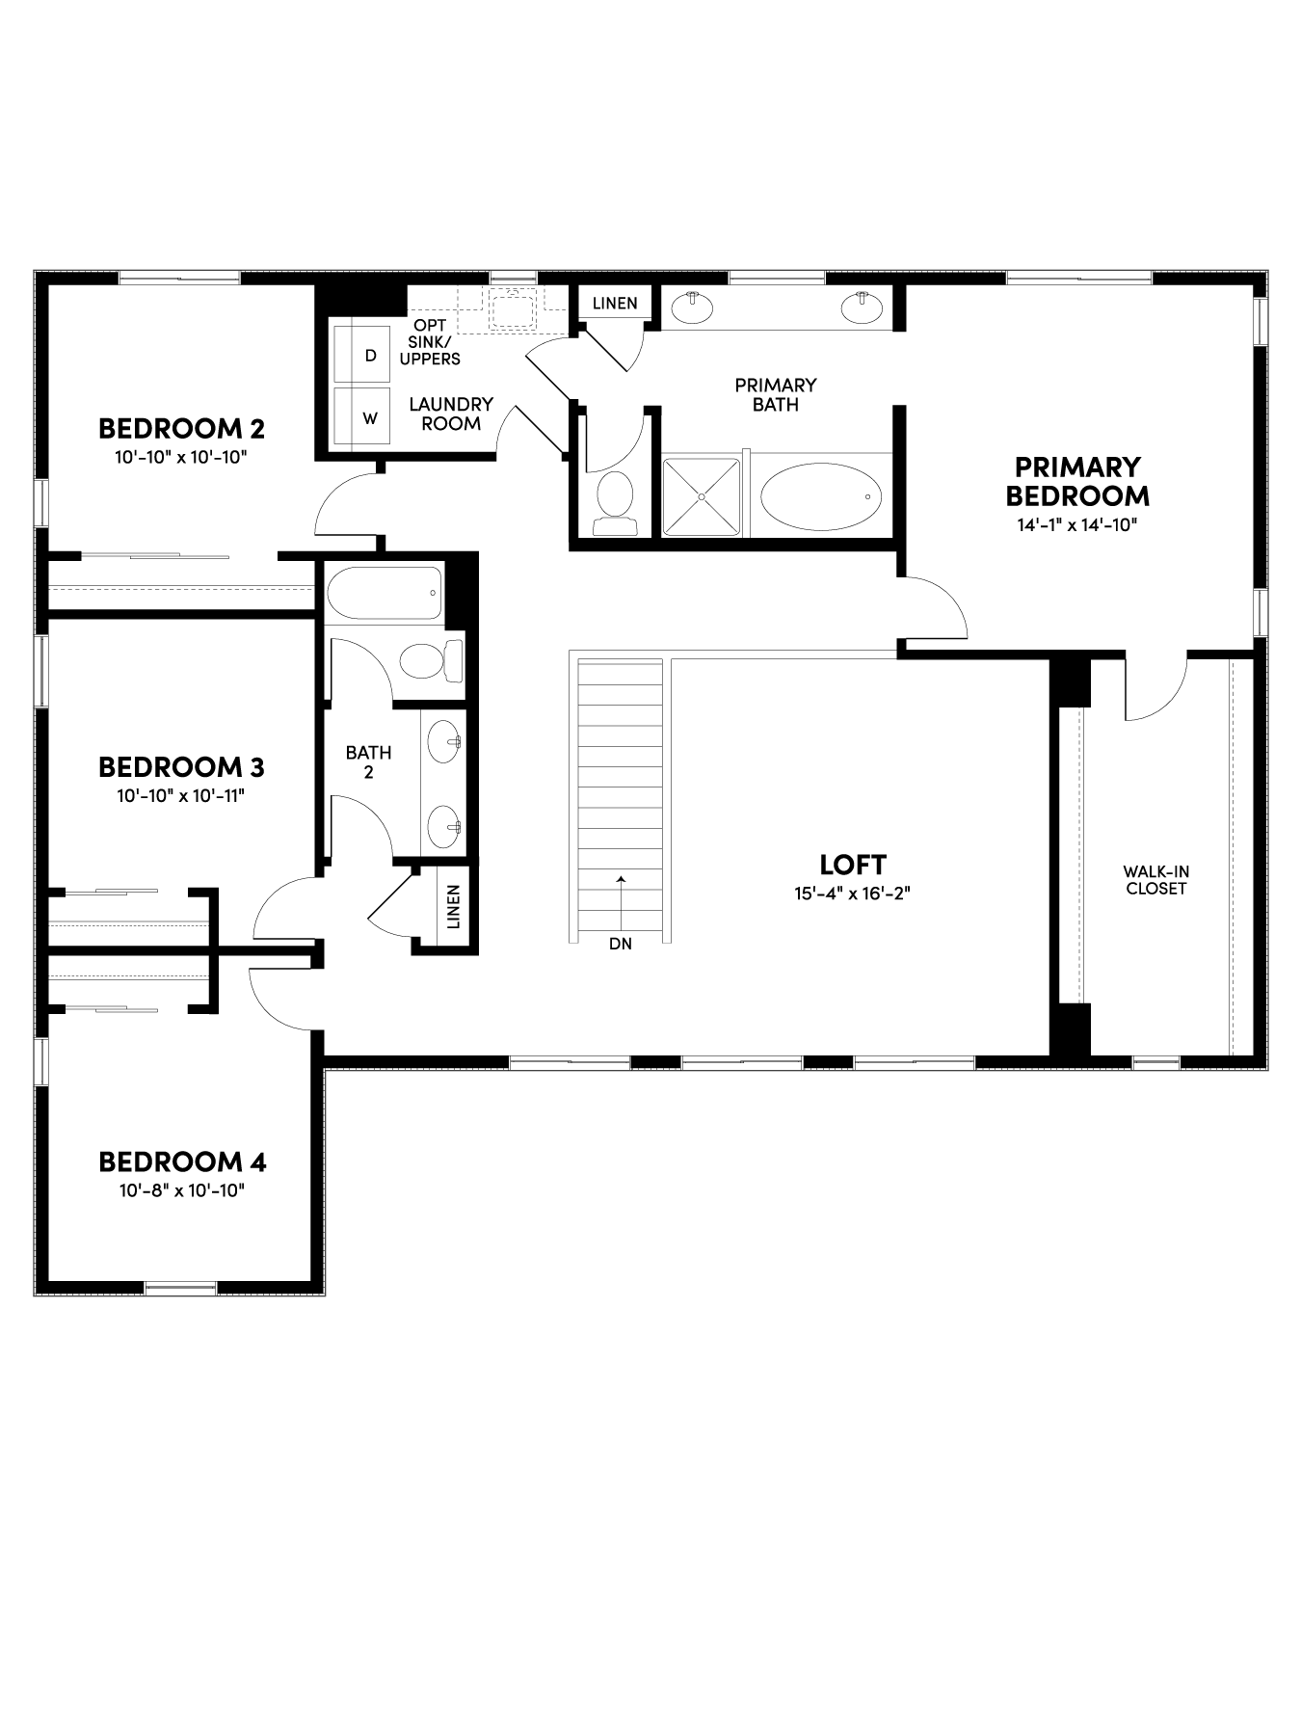
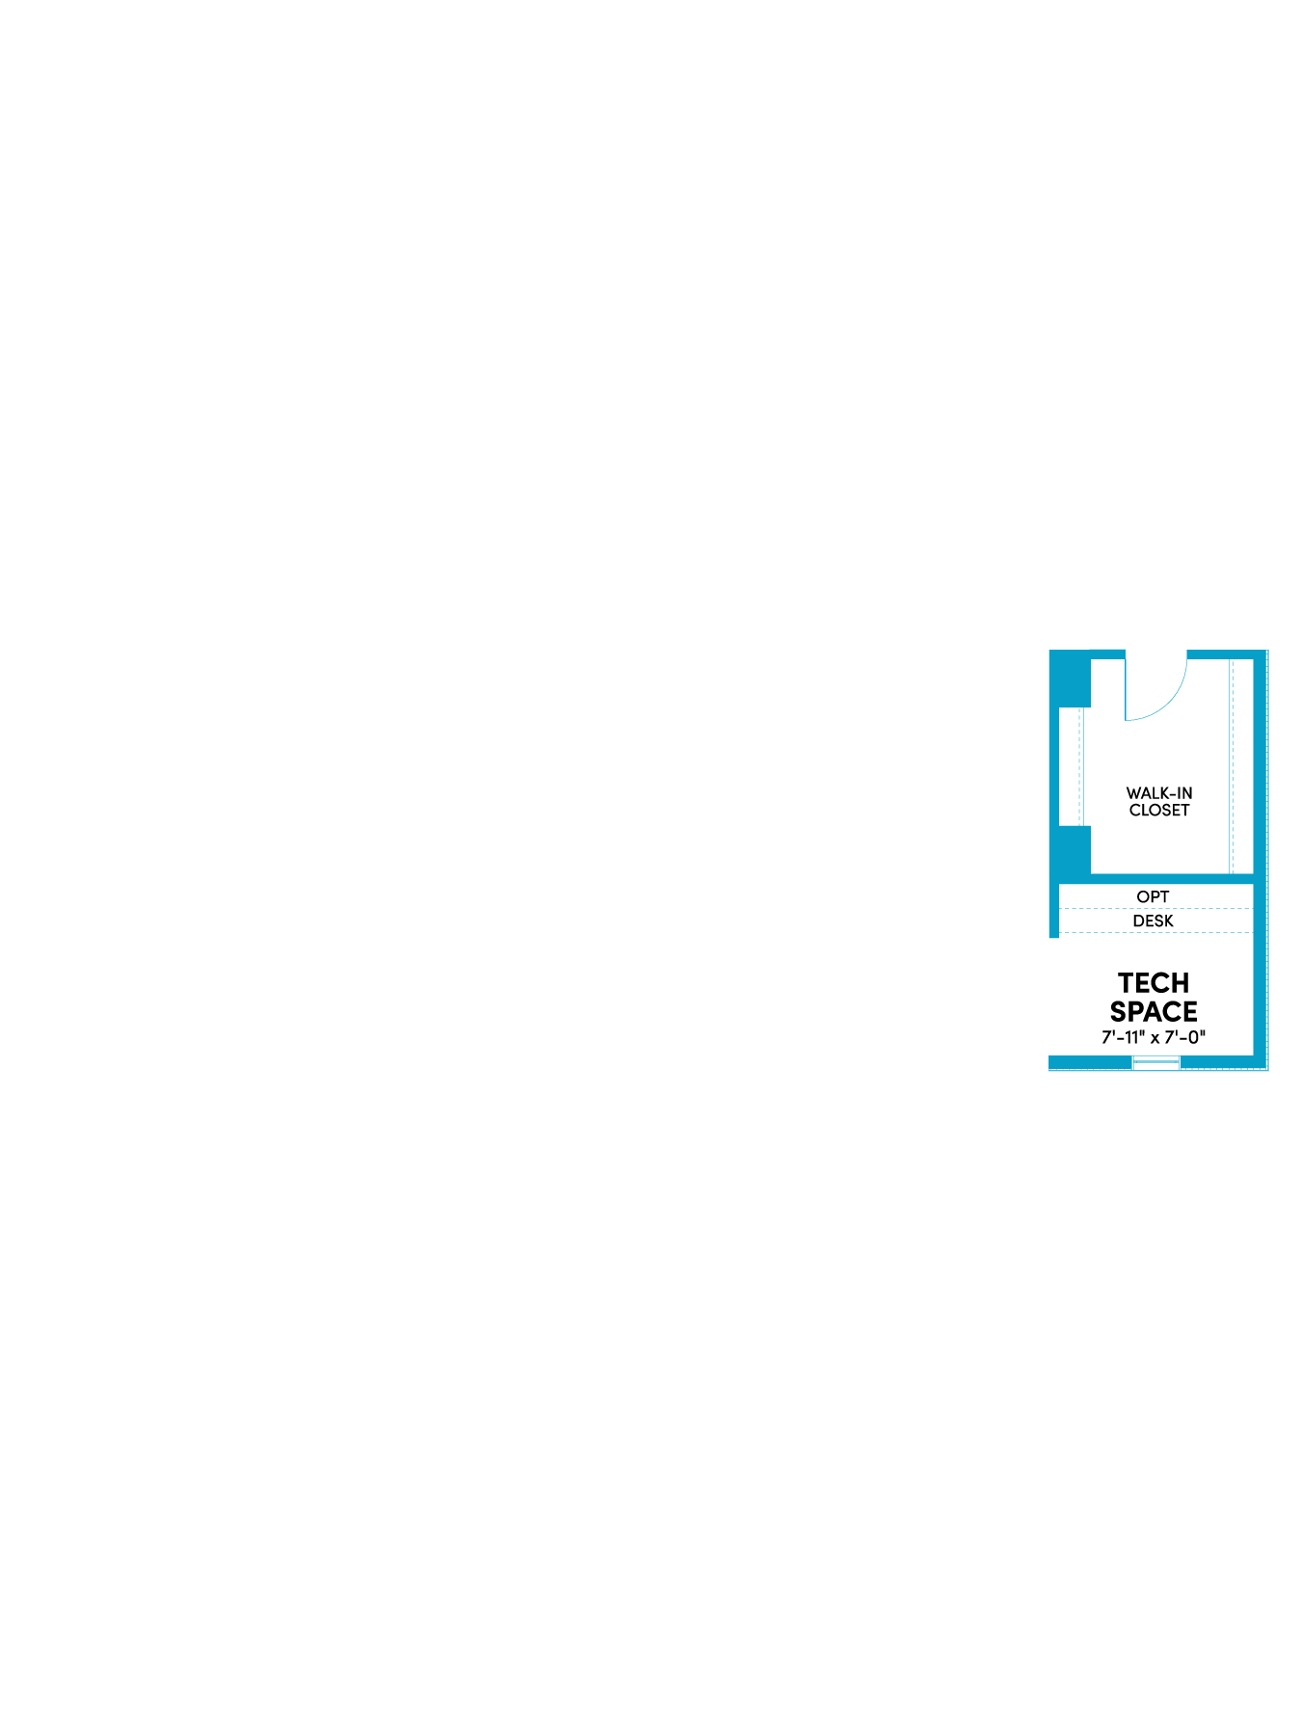
Second Floor


For more information on the new neighborhoods and the Grand Opening, join the Interest List today. If you have a question, call 855-752-4880.