Linden

Plan 2

  • Two-Story
  • Approx. 2,756 Sq. Ft.
  • 4 - 5 Bedrooms
  • 3 - 4 Baths
  • 3-Car Tandem Garage
    • Tech Space
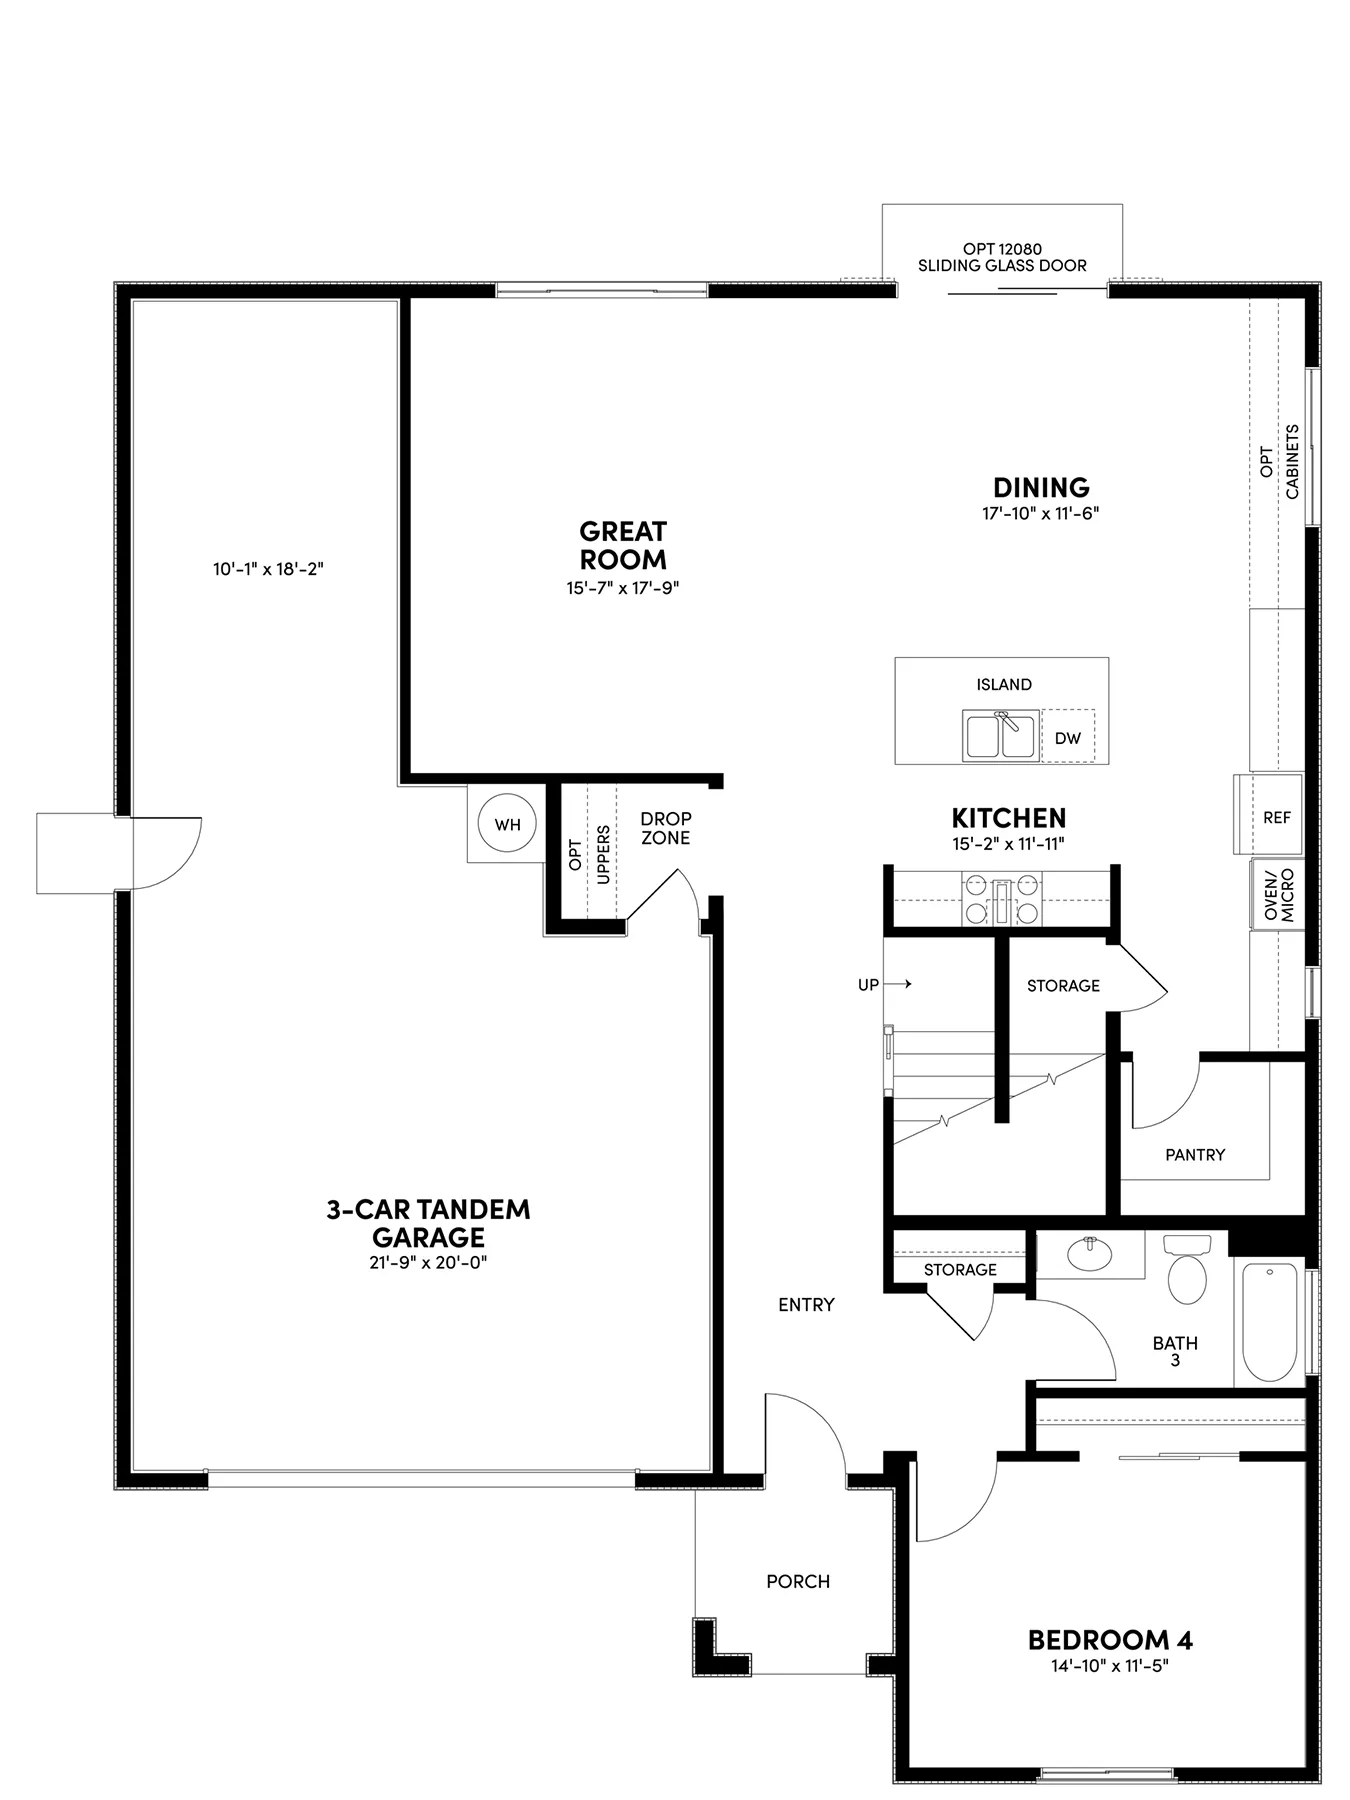
Plan 2 at Linden | 4–5 Bed Home with Tech Space in Menifee Plan 2 Main Floor

Main Floor

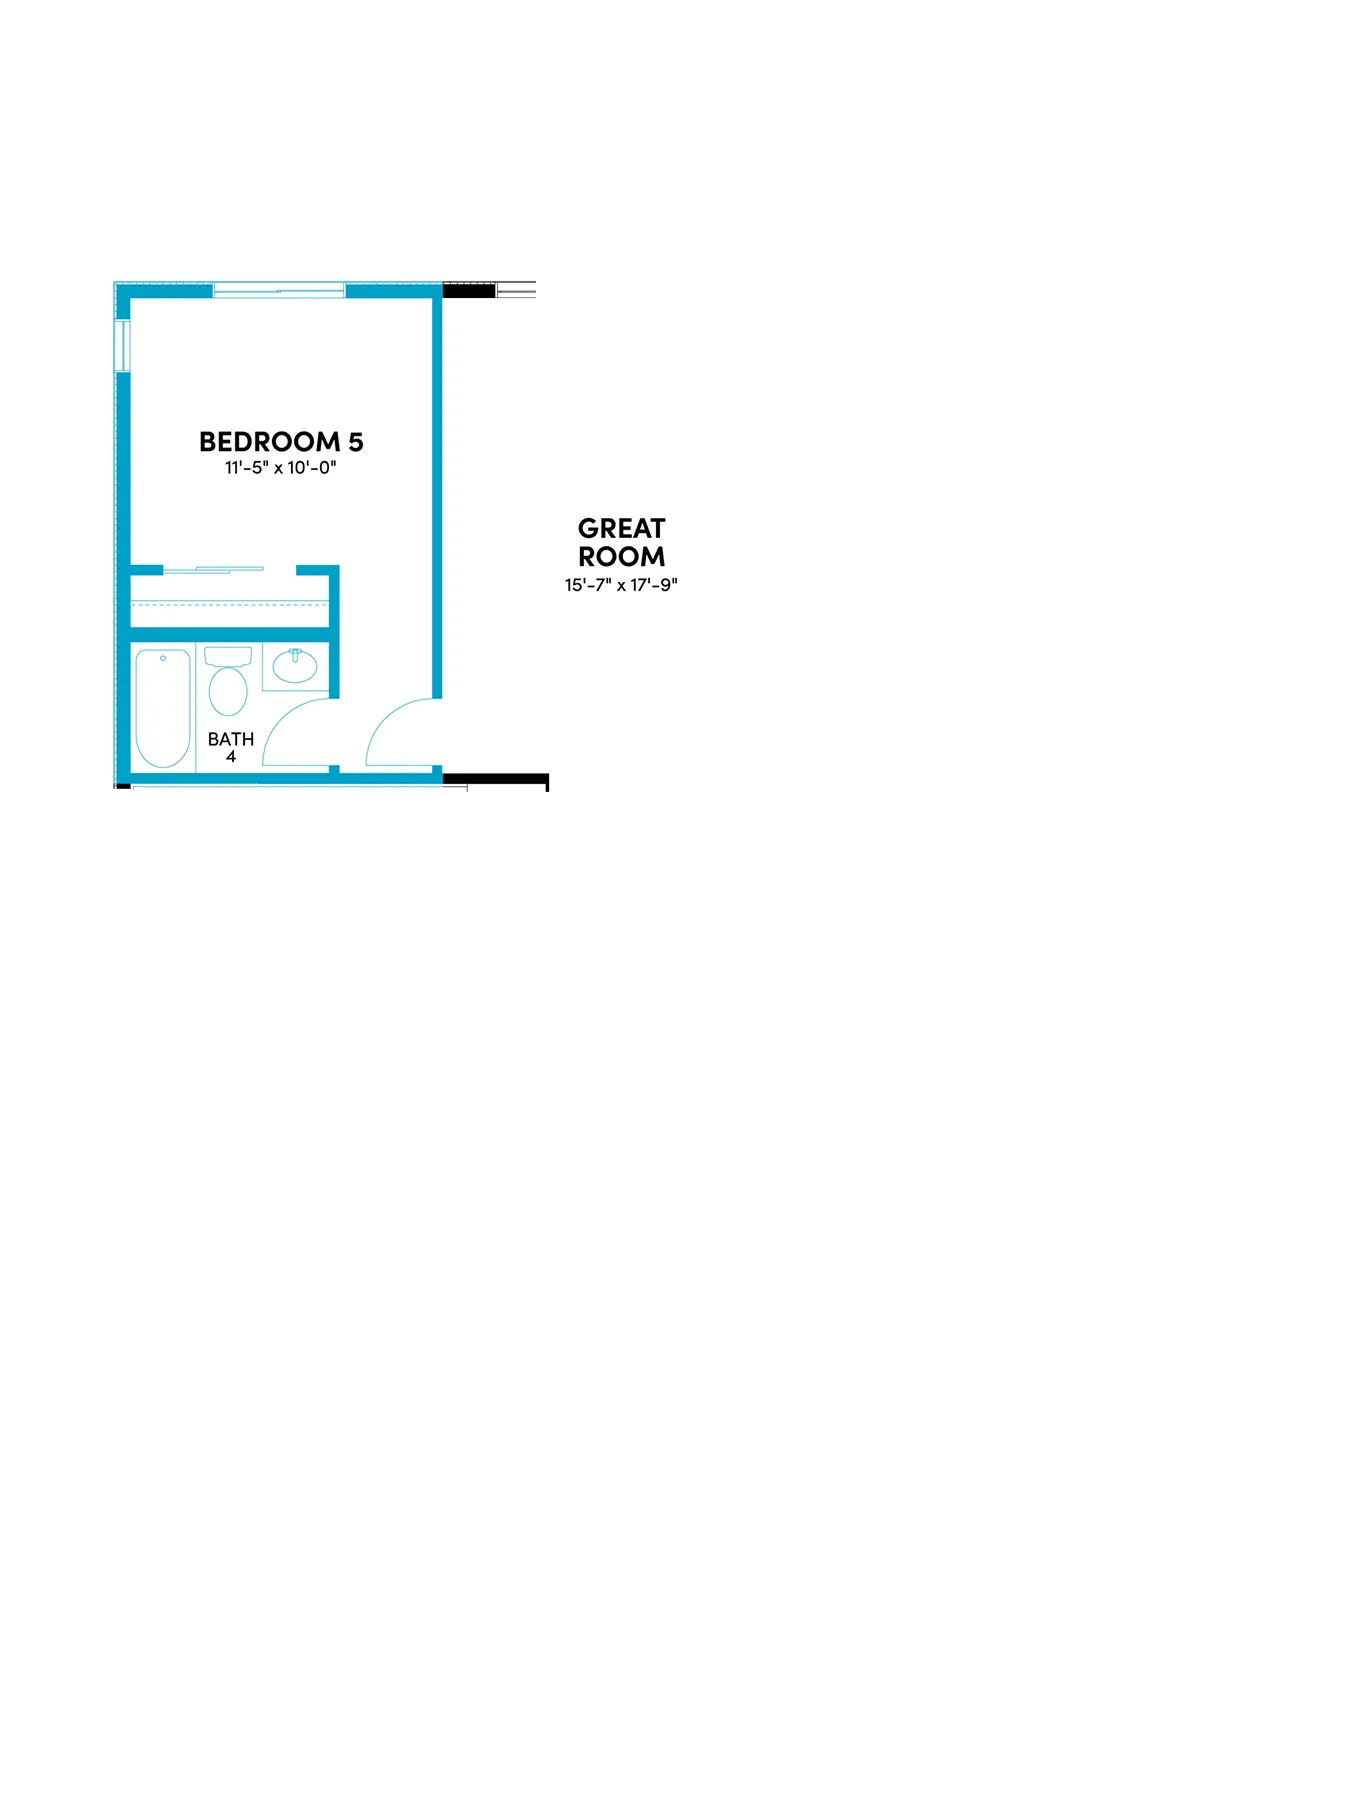
Plan 2 at Linden | 4–5 Bed Home with Tech Space in Menifee Plan 2 Optional Bedroom 5 with Bath 4 in Lieu of Tandem Garage
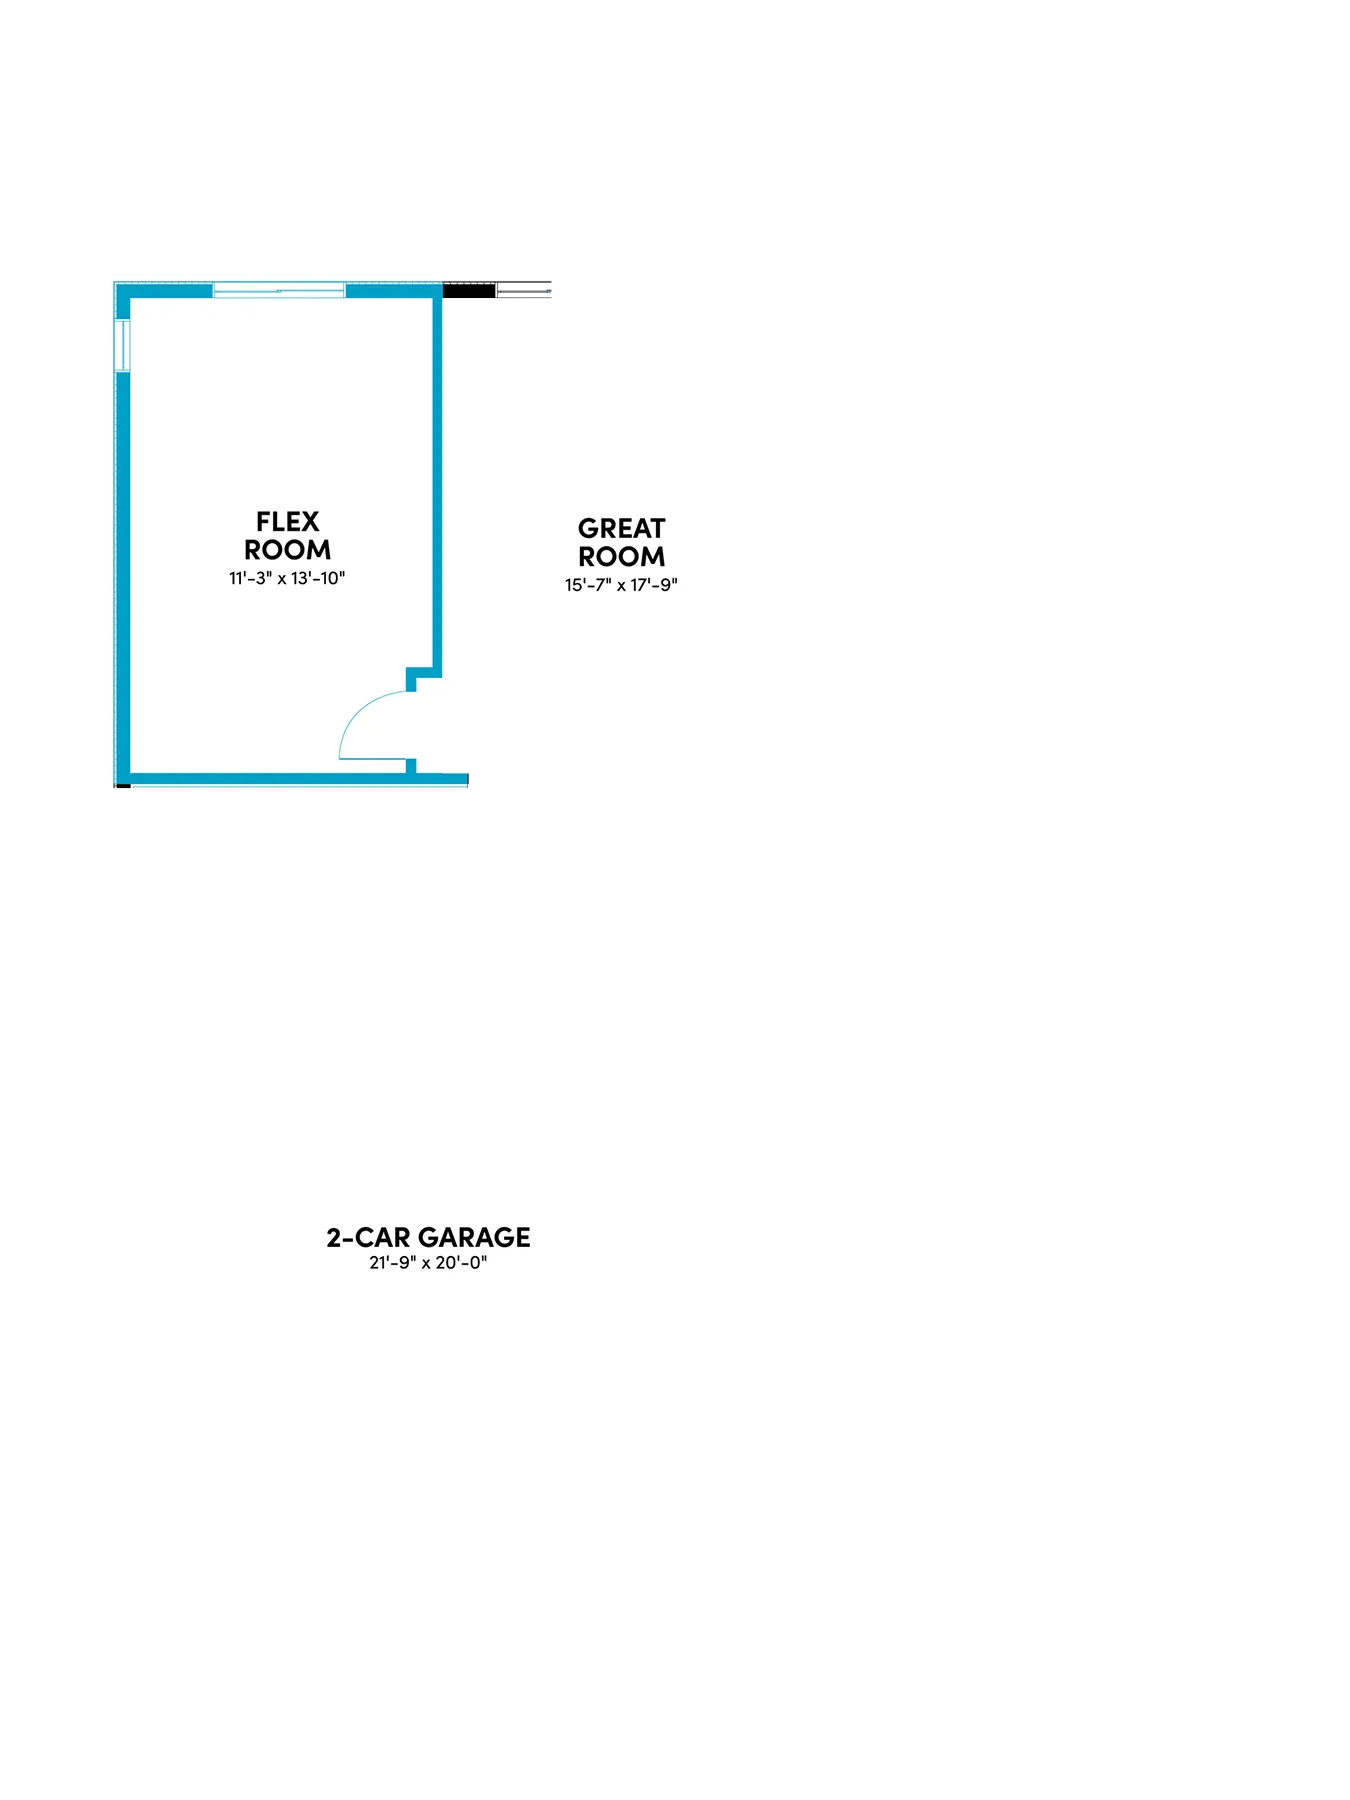
Plan 2 at Linden | 4–5 Bed Home with Tech Space in Menifee Plan 2 Optional Flex Room in Lieu of Tandem Garage
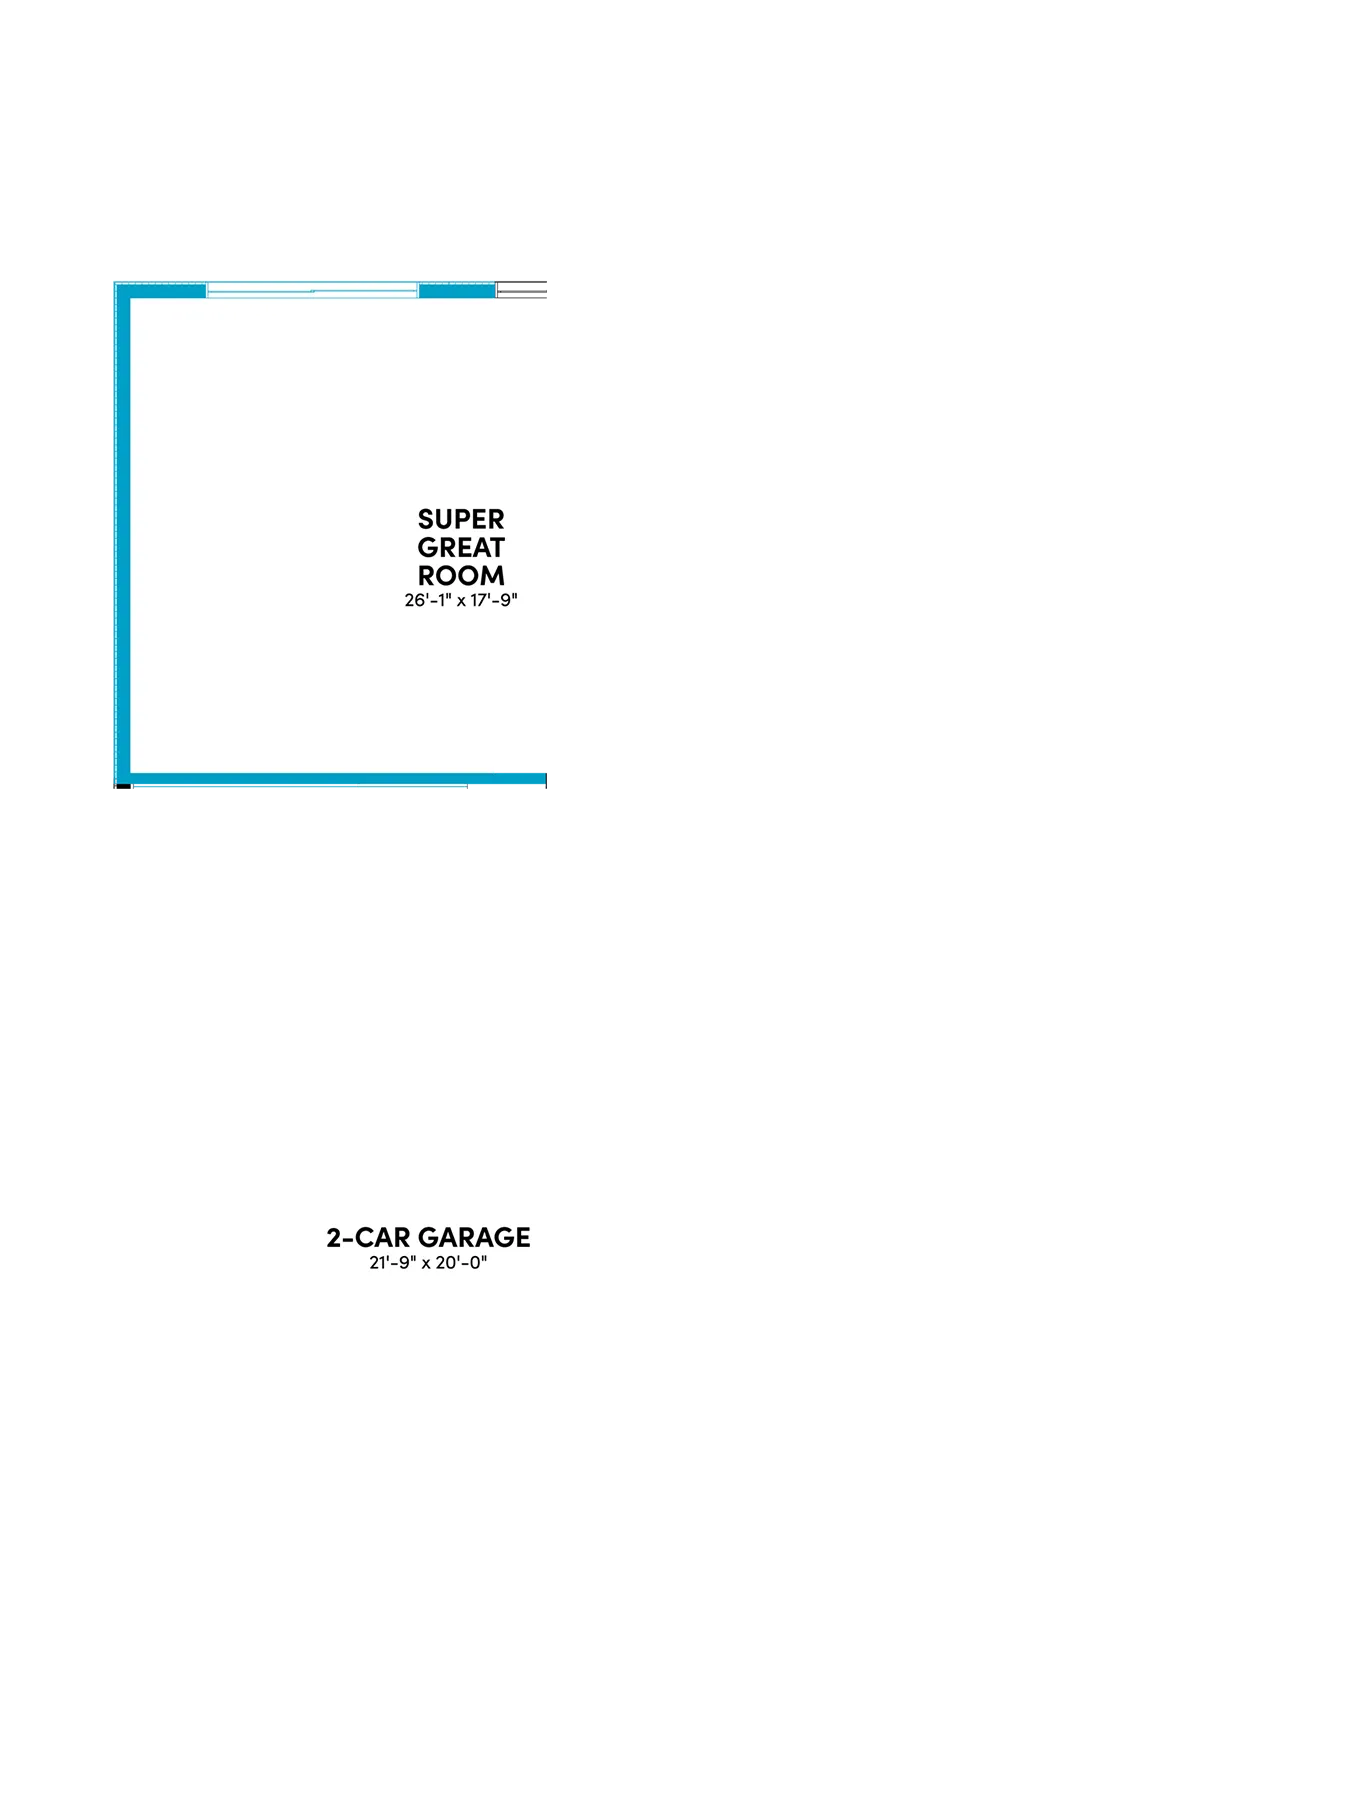
Plan 2 at Linden | 4–5 Bed Home with Tech Space in Menifee Plan 2 Optional Super Great Room in Lieu of Tandem Garage
Plan 2 at Linden | 4–5 Bed Home with Tech Space in Menifee Plan 2 Optional Covered Outdoor Room
Plan 2 at Linden | 4–5 Bed Home with Tech Space in Menifee Plan 2 Optional California Garage Door at Tandem Garage
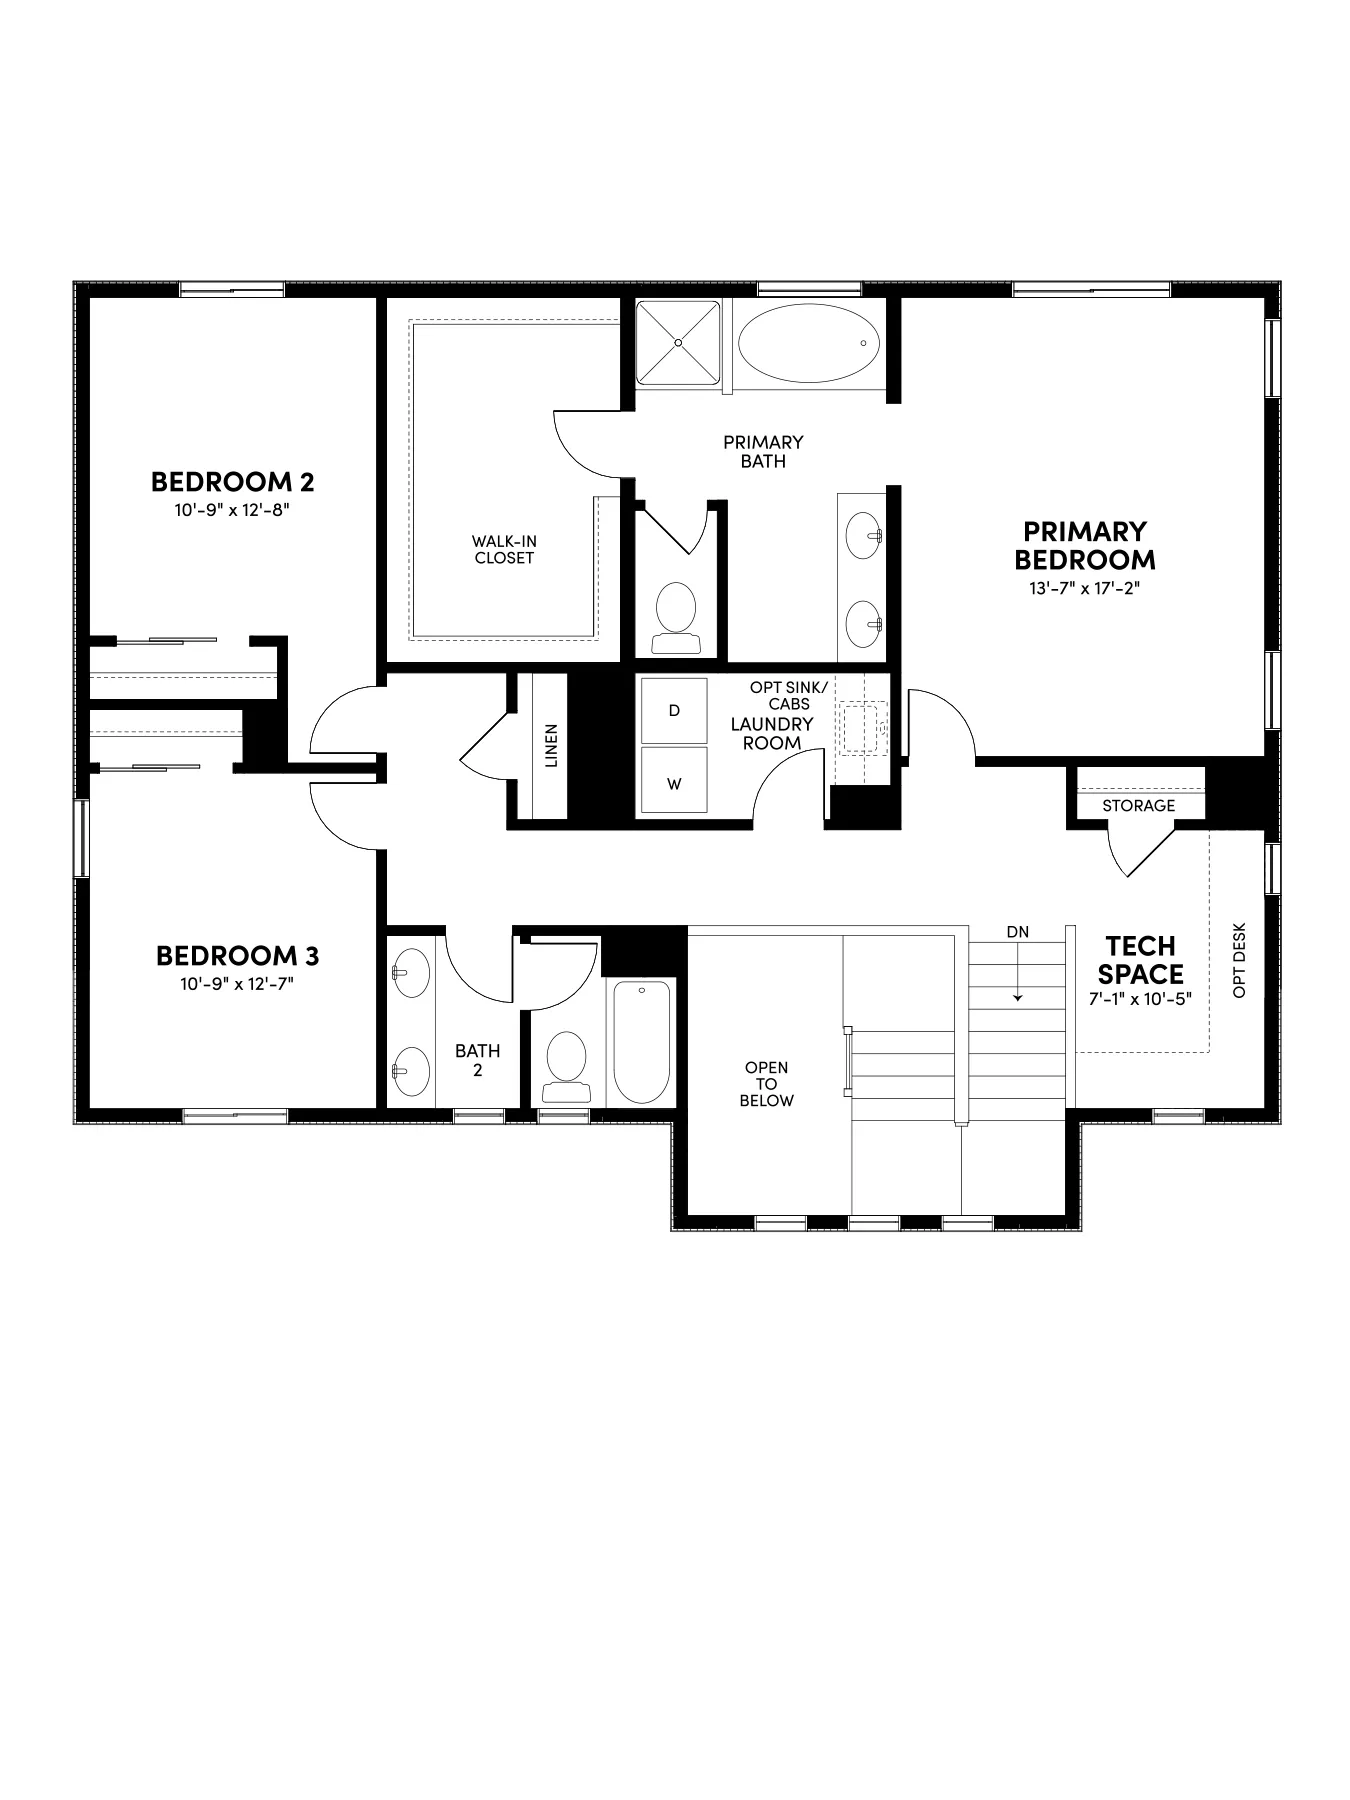
Plan 2 at Linden | 4–5 Bed Home with Tech Space in Menifee Plan 2 Second Floor

Second Floor

Plan 2 at Linden | 4–5 Bed Home with Tech Space in Menifee Plan 2 Optional Tub/Tiled Shower
Join the List

For more information on the new neighborhoods and the Grand Opening, join the Interest List today. If you have a question, call 855-752-4880.

* Required

Select Neighborhood(s) of Interest*